Illustrative visualization. Actual performance varies.
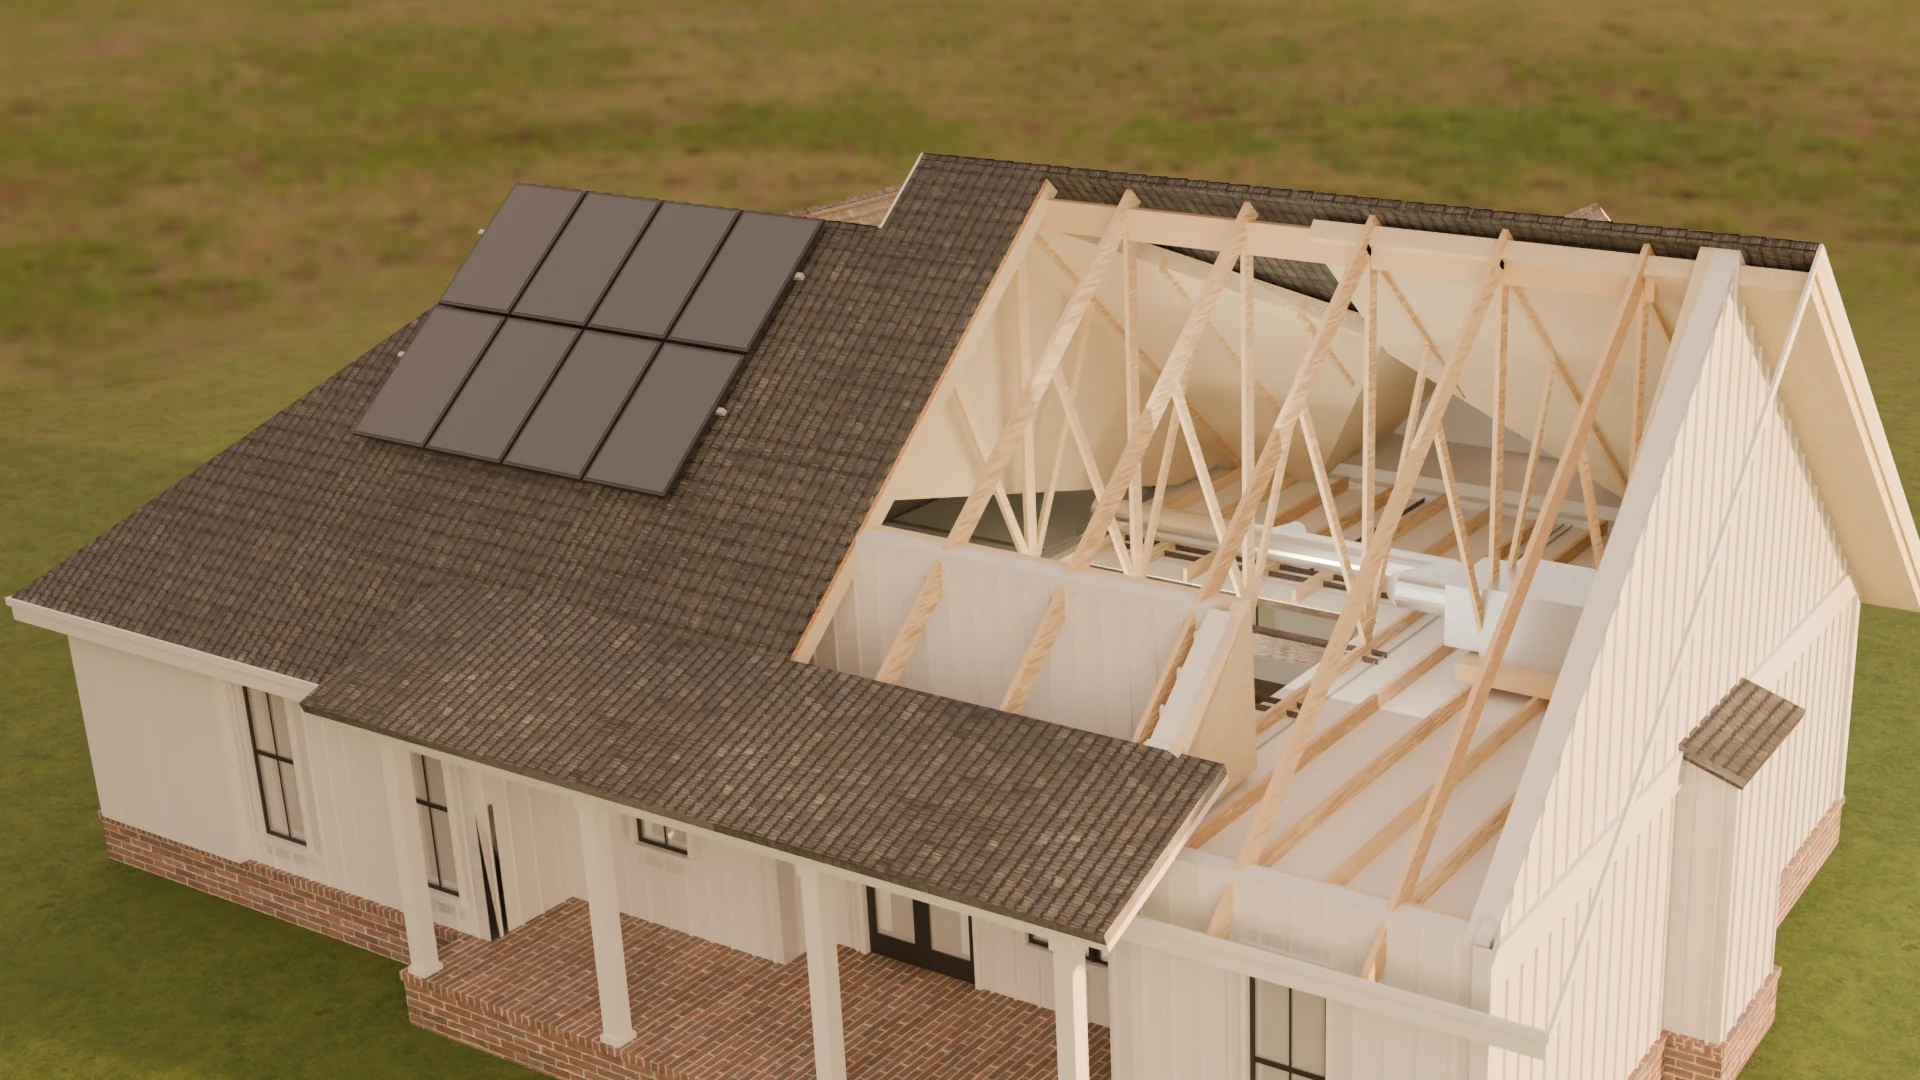
A complete home seen from outside, with a pitched roof.
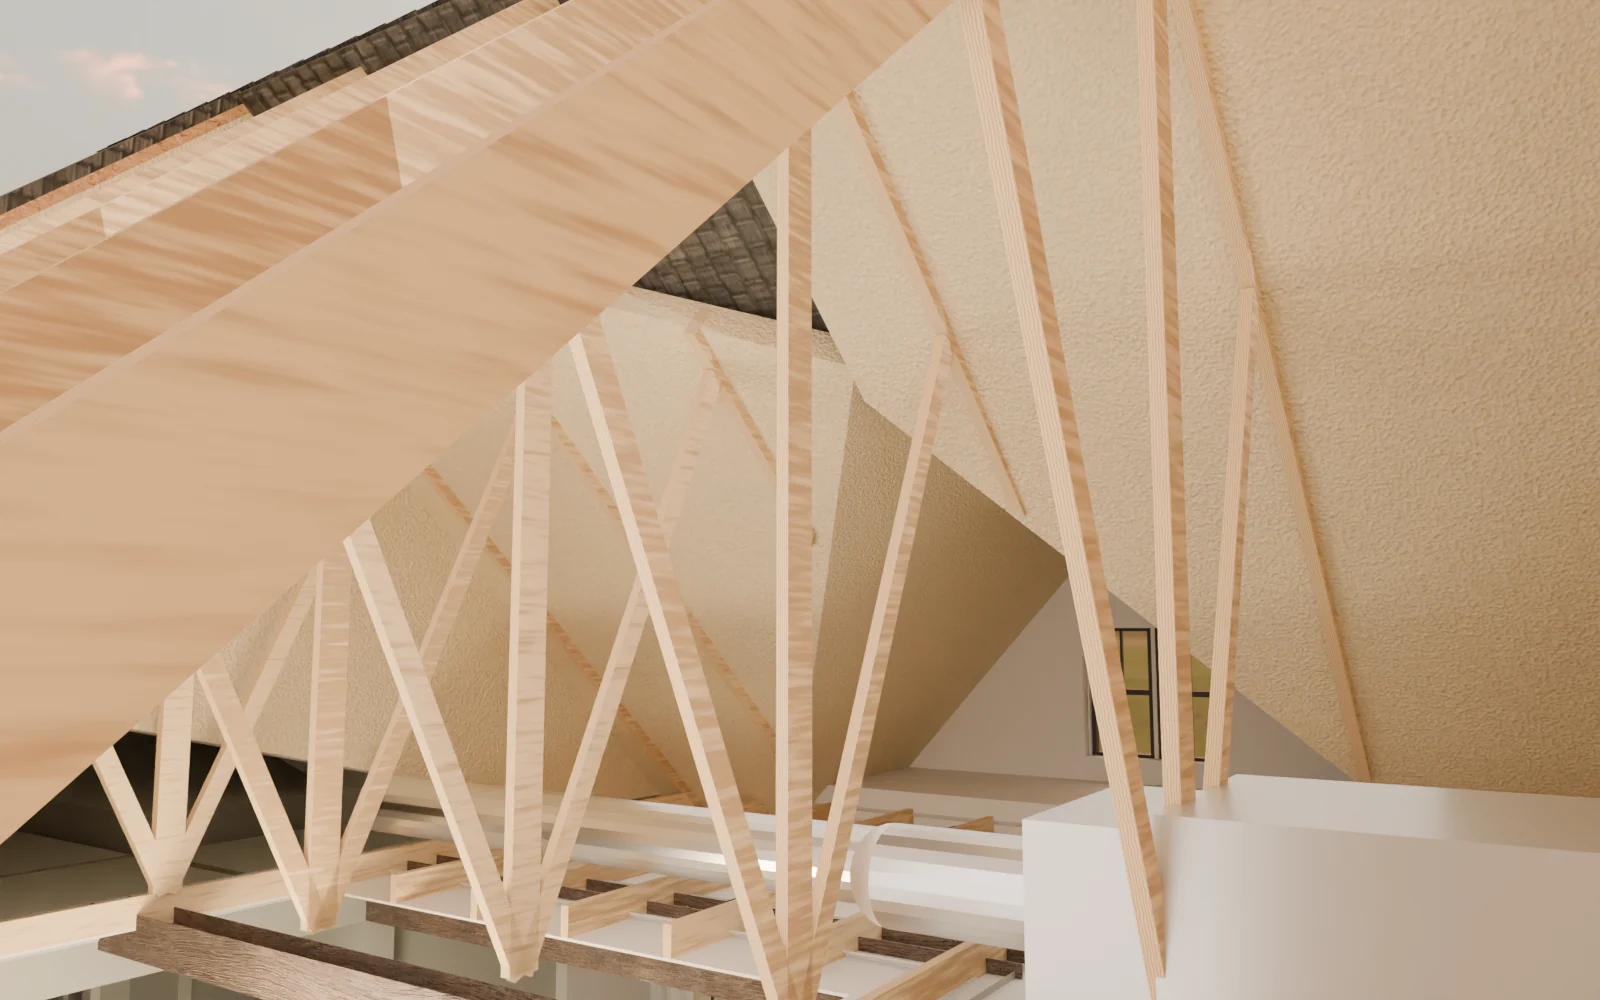
Inside the attic, the underside of the roof deck is bare on one side and covered by a continuous layer of spray foam on the other. Illustrative.
Below the sealed attic sits the living room. Faint lines illustrate heat moving less freely across the foam-covered roof deck. Illustrative.
The happy solar customer
A happy solar home does five things.
Your panels already do the first. One fix, sealing the attic, unlocks most of the rest.
1
Produce
Your panels make electricity while the sun is over the house, roughly 10 to 5.
2
Store
A battery keeps the surplus.
3
ConserveThe one fix
Insulation means the house needs less in the first place.
4
Consume
Your home runs on its own power: lights, appliances, air conditioning.
5
Sell
What you don’t use goes to the utility, subject to its rules and rates.
1Solar panels2Attic insulation3Home battery4Utility / gridEnergy can be used now, stored for later, or exported when permitted.
Your energy day, 2027
The sun keeps its hours. The billing model is changing.
For years the utility acted as your virtual battery: send a kilowatt, get a kilowatt back. That one-to-one deal has been eroding, and the next billing model prices peak hours higher. The peak hours fall outside the sun’s hours.
8 – 10 am
Morning peak
Priced high. The sun is low and to the east; panels give about a quarter of what you need.
10 am – 5 pm
Sun hours
Your panels produce. The house runs on its own power and the surplus goes out.
5 – 9 pm
Evening peak
Priced high. Sun to the west, another quarter. The rest is bought back at the peak rate.
Night
Grid or battery
No production. A sealed attic is what keeps the air conditioner from running all night.
Illustrative. The hours and shares are the ones we draw at the kitchen table, not a forecast for your roof.
Two options
Do nothing, or spray foam the attic.
One example home, the way we draw it on paper. Your numbers come from your own bill.
Option 1
Do nothing
Keep the current setup
Bill today
$35 a month
2027, under peak-hour pricing
about $155
Yearly increase, inflation plus data-center load
about 6%
Year 15
about $371 a month
Paid to the utility over 15 yearsabout $43,000
Would that make you happy?
Option 2
Spray foam the attic
Conserve first, then sell
The attic, financed
$250 a month
Minus the electric bill it replaces
– $155
True cost
about $95 a month
Over 15 years it comes down to
$0
Paid over 15 yearsabout $28,000, and the attic is yours
15-year warranty on the attic: no mold, no allergens or insects coming through, and the air conditioner stops fighting the roof.
Example figures from our presentation, rounded. Not a quote, an energy audit or a savings guarantee. Warranty terms are the installer’s and are shown to you in writing before anything is signed.
69°F inside100° outside
The thermostat test
Set it to 69. Pay less than the neighbour at 78.
A thermostat works on a two-degree swing: 78 to 80 and back, or 69 to 71 and back. With a hot attic above the drywall the air conditioner cycles either way, and it wears out early. Seal the attic and the house holds its temperature, so 69 costs less than 78 did.
Ever wondered how you cool a house to 69 when it is 100 outside? Insulation. Nothing else does it.
Who comes to your door
Mike and Che.
Twenty minutes, your bill and your attic. We are not the people who put the panels on.
M
Mike
25 years in solar. Spray-foamed his own attic first, then sized his panels.
My only goal is to give you clarity. Once it’s clear, you’ll make the best decision.
C
Che
Built USA SOLAR so homeowners can see what is going on in their homes.
I’m a troubleshooter. I run diagnostics for the homeowner.
Your attic is out of sight. Its insulation should not be out of mind. Understand what is already there, where coverage may be uneven, and what an appropriate upgrade could look like.
Foam on the roof deckRaftersWhere the deck meets the wallIllustrative image.
Why most homes were never insulated properly
It is rarely anyone's fault. There are four ordinary reasons.
01
Built to older rules
Insulation rules were lower when most homes were built. Florida law asked only for R-19 in the ceilings of new homes permitted after March 15, 1979, "space permitting." For Florida's climate zone, the national model code asked for R-30 in 2009 and R-38 from 2012.1,2
02
Most homes fall short
ENERGY STAR estimates that 9 out of 10 single-family homes in the U.S. are under-insulated. That is a national estimate, not a Florida count.3
03
Thin spots and gaps
Insulation only works as a layer. Where it is thin, uneven or missing, it does less. Air moving through the layer cuts its effect too.4
04
It moves and gets squashed
Insulation can settle over time and get pushed out of place. Anyone working in an attic, such as an HVAC, cable or solar crew, can flatten or move it without meaning to.4
A quick check: from the attic hatch, look across the floor. If you can easily see the beams (joists), ENERGY STAR says you probably have less than half the recommended amount. Please look from the hatch and do not step between the beams.3
That is not a verdict on your home. The only way to know is to look.
R-49
Sprayed foam surface, close up. Illustrative image.
What does R-49 actually mean?
R-value measures insulation's resistance to heat flow. R-49 describes the insulation's thermal resistance, not a percentage discount on your energy bill.5
The appropriate target and installation specification depend on your home, climate, existing insulation, and selected material.
Drag the handle, use the arrow keys, or choose a view.
The same attic from the same camera angle. Illustrative. Not a real home and not a measurement.
Spray foam, explained simply
Two liquids are sprayed onto a surface. They expand into a foam that fills gaps and hardens. It blocks air as well as slowing heat.7,4
Closed cell
Dense and rigid. It does not absorb water, and at typical thickness it also stops moisture vapor.9
Open cell
Soft and spongy. It blocks air but lets moisture vapor pass, so in Florida's humid climate it needs a plan for moisture.9
On the roof deck
Foam goes on the underside of the roof. The attic becomes a sealed, insulated space inside the home, so an air handler and ducts up there sit inside the insulation instead of outside it. The attic has no vents and needs a plan for air: conditioning, dehumidifying or controlled ventilation. DOE's guide rates closed cell the preferred choice for this job in all climates. This is the assembly shown on this page.10,9
On the attic floor
Foam goes on the ceiling below the attic, like blown-in. The attic stays outside the insulation, and the foam seals air leaks in the same pass.4
Foam can be damaged by sunlight and high heat, so it must be protected from direct sun. Some foams need a fire-barrier coating. It takes a trained installer.4,10
Spray foam vs blown-in, honestly
Neither is always better. Here is how they compare, and when each makes sense.
TopicSpray foamBlown-in
How it goes inSprayed on, expands, hardens.Blown loose over the attic floor.
Air leaks4,11Seals as it goes. DOE calls it an excellent air barrier.Does not seal air. Air sealing is done first, as its own step.
Where it can go10,11Roof deck or attic floor.Attic floor.
Cost12Costs more per square foot for the same R-value, in DOE's general averages.Costs less, in the same averages.
Watch-outs4,11Needs a trained installer. Protect it from sunlight. Tight attic access can get in the way.Needs even depth out to the edges, with baffles so vents stay clear. It can settle over time.
Foam can make sense when
The air handler or ducts are in the attic. The attic has odd shapes or tight spots. You want air sealing and insulation in one step.10,4
Blown-in can make sense when
The attic floor is open and easy to reach. You want a lower-cost way to add depth. The attic is vented and in good shape.4,12,11
Which one fits depends on your attic. We tell you after the survey.
Why USA SOLAR recommends R-49
R-value is how well insulation resists heat flow. The higher the number, the better it resists.5
What the sources say for most of Florida (climate zone 2)
U.S. Department of Energy, attic with no insulationR-38 to R-607
ENERGY STAR, attic with 3 to 4 inches already (amount to add)R-385
R-0R-30R-60
Here is the honest part. Florida's current code asks for R-38 in new homes, not R-49. Florida did not adopt the newer national figure. R-49 is ENERGY STAR's recommendation and the national model code's number. It is also ours.8,6
Why we pick it: ENERGY STAR and the 2021 model code both land on R-49 for Florida's climate zone, and DOE's range for the zone includes it. We would rather insulate to the national level than to the minimum.5,2,7
The southern tip of Florida is climate zone 1, where ENERGY STAR and the model code say R-30 for an attic with none. We tell you your zone at your audit.5,2,8
Home energy solutions
Achieving R-49
Three insulation options. One performance target.
01
Fiberglass batts
14 in
Example R-49 batt thickness
Advantage
Widely available
Consideration
Fit carefully; avoid gaps and compression
02
Blown-in cellulose
14.7 in
Example initial installation depth; 13.2 in minimum settled depth
Advantage
Fills around attic obstructions
Consideration
Allow for settling; follow bag coverage
03
Closed-cell spray foam
~7 in
Illustrative depth at about R-7 per inch
Advantage
High R-value per inch
Consideration
Professional installation; higher upfront cost
Product examples, not universal depths. Follow the selected product’s R-value, coverage chart and local code. Examples: Owens Corning · Greenfiber SupremePlus · Huntsman Building Solutions
What we check
The home efficiency audit looks at five things in and around your attic.
Attic temperature
We take the temperature in your attic.
Insulation depth
We measure how deep your insulation is, in inches, at several places across the attic, including the edges.
Gaps
We look for thin spots, bare patches and places air can get through, such as the attic hatch, recessed lights and plumbing vents.
Moisture
We note stains and damp spots, and where kitchen, bath and dryer vents end.13
HVAC and ducts
We see where your air handler and ducts sit, and whether the ducts are insulated. Poorly insulated ducts in an attic can hurt how your heating and cooling performs.13
What an inspector confirms in person outranks what software reads from your photos.
Reading your Home Energy Intelligence Report
After the visit you get a private Home Energy Intelligence Report with a link that is only yours. The attic part is called "Your attic." Under "What the photos show," every line is labelled "AI observation from photos, not verified," so you can tell it from what an inspector confirmed. Here is what each line means.
Insulation type
What it is made of: blown-in fiberglass, blown-in cellulose, batts, spray foam, or no insulation seen.
Insulation depth
About how many inches deep it is, read from the photos. This is the line to compare with your target. Depth alone does not give the R-value: the same depth gives a different R-value in different materials, so your specification names both.
Coverage
"Appears complete" or "Gaps seen."
Compressed insulation
"None seen" or "Some seen." Squashed insulation does less than the same depth left fluffy.4
Ductwork
"None seen," "Insulated" or "Exposed." Poorly insulated ducts in an attic can hurt how your heating and cooling performs.13
Soffit vents
"Clear" or "Blocked." These are the small vents under the roof edge. Insulation should not cover them.13
Places air may pass
The spots where air may move between the house and the attic, such as the attic hatch, recessed lights, plumbing vent stacks and wiring holes.
Other things seen
Possible staining, pest signs or damage. A photo can only suggest these, so an inspector looks in person.
Spray foam on the roof deck is listed like any other insulation: the type reads "Spray foam."
If an inspector visited, the section called "Inspector verified" lists what they confirmed, with the date. It outranks the photo readings.
Attic temperature is measured at the audit. The photo readings above do not include it.
Example only. Not a real home.
Your attic
What the photos show
Insulation typeSpray foamAI observation from photos, not verified
CoverageAppears completeAI observation from photos, not verified
Compressed insulationNone seenAI observation from photos, not verified
DuctworkInsulatedAI observation from photos, not verified
Start with the attic you have.
1
Assess
We look at your attic and note what is there.
2
Specify
We recommend a target and a material for your home.
3
Prepare
We plan what your attic needs before any insulation goes in.
4
Install and document
The upgrade is installed to the specification and the finished work is recorded.
Designed around life below.
What happens above the ceiling is part of how a home feels below it. A clearer picture of your attic helps you make an informed decision about your home's comfort.
Illustrative image. Not USA SOLAR customers.
Watch presentation
A short narrated walk-through of how an attic upgrade works, voiced by the Energy Mike AI guide. About three minutes.
R-value is how well insulation resists heat flow. R-49 is a thermal resistance rating. It is not a savings percentage.5
Is R-49 the right target for my home?
It depends on your home, your climate zone and what is in your attic now. For most of Florida (climate zone 2), ENERGY STAR recommends R-49 for an attic with no insulation, and the 2021 national model code uses R-49. Florida's current code asks for R-38 in new homes. An assessment looks at your attic and says what suits it.5,2,6
Can new insulation be added over existing insulation?
Often, yes. The foam is sprayed onto the underside of the roof deck, so insulation that is already on the attic floor does not have to be removed for it. What matters is the condition of the roof deck and what else is in the attic: wet or damp insulation, for example, needs its cause fixed first.13
Is air sealing included?
Spray foam on the roof deck seals the roof plane as it goes, and DOE calls it an excellent air barrier. Whether other air-sealing work is part of your project is confirmed in writing at your assessment.4
How much insulation will my attic need?
That depends on your target R-value, the material and what is already in your attic. The same R-value takes a different thickness in different materials, so we do not quote a depth before looking.
What determines the price?
The size of your attic, what is in it now, how easy it is to reach, the material, the target R-value and any preparation it needs. This page does not quote prices.
What happens after I request an assessment?
USA SOLAR contacts you by the method you chose to arrange a time to look at your attic.
Let's see what your attic needs.
Share a few details about your home and request the next step.
Numbers in brackets point to these. We checked each one against the document itself.
Home model: “American House” by AleixoAlonso, CC BY 4.0 (Sketchfab), changed by us: roof opened, framing, equipment and lighting added. Sky lighting: Poly Haven, CC0. The opening photograph is a generated image. All images are illustrative.